
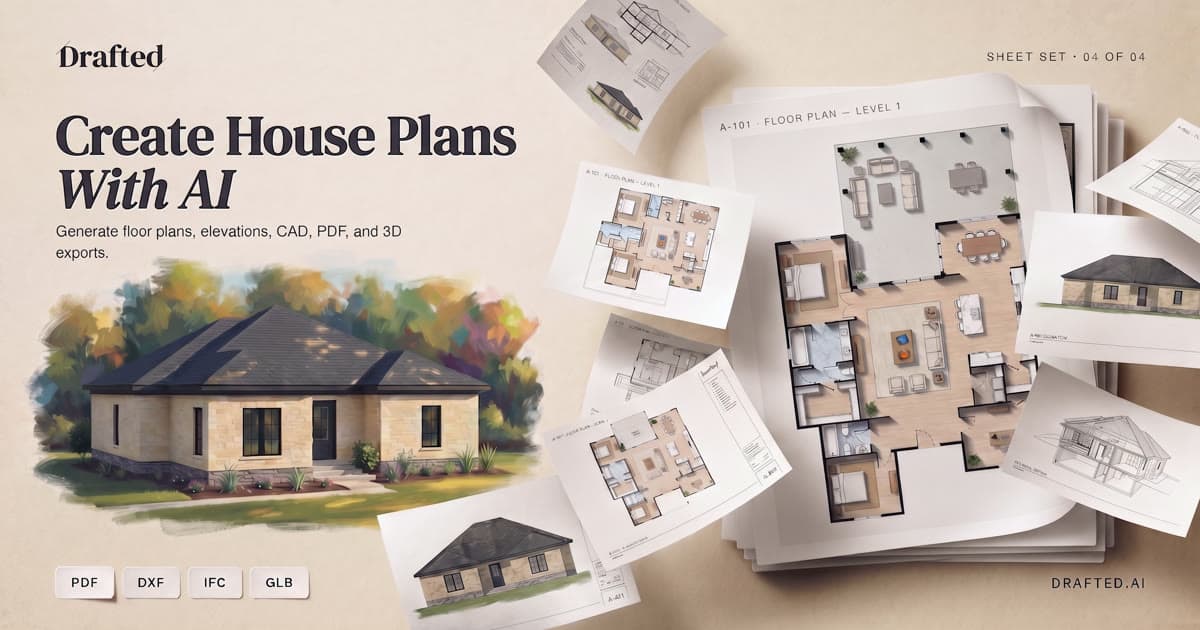
Before a house is drawn, a hundred choices are still open
A client wants a larger kitchen, bedrooms away from the living room, and a house that fits an awkward lot. The builder needs something concrete enough to discuss before detailed design begins.
Drafted gives that conversation a visual starting point. Its models turn room requirements, a footprint, and other design constraints into floor plans and exterior concepts. [1][2]
A project team can compare options, change its brief, and see what a different layout would mean. The work begins with an idea the client can recognize. [3]
Keep the brief while exploring the possibilities
Users can specify rooms, square footage, lot boundaries, room placement, and spatial relationships. Drafted generates layouts and matching elevations that can be explored in two and three dimensions. [2]
The current V2 workflow also accepts a plan, sketch, or reference photos. Users describe a change in chat or annotate an area, then request a revision to the plan or exterior. [3]
Projects keep the requirements and saved designs together. A team can return to an earlier option and compare how the concept has changed. [3]
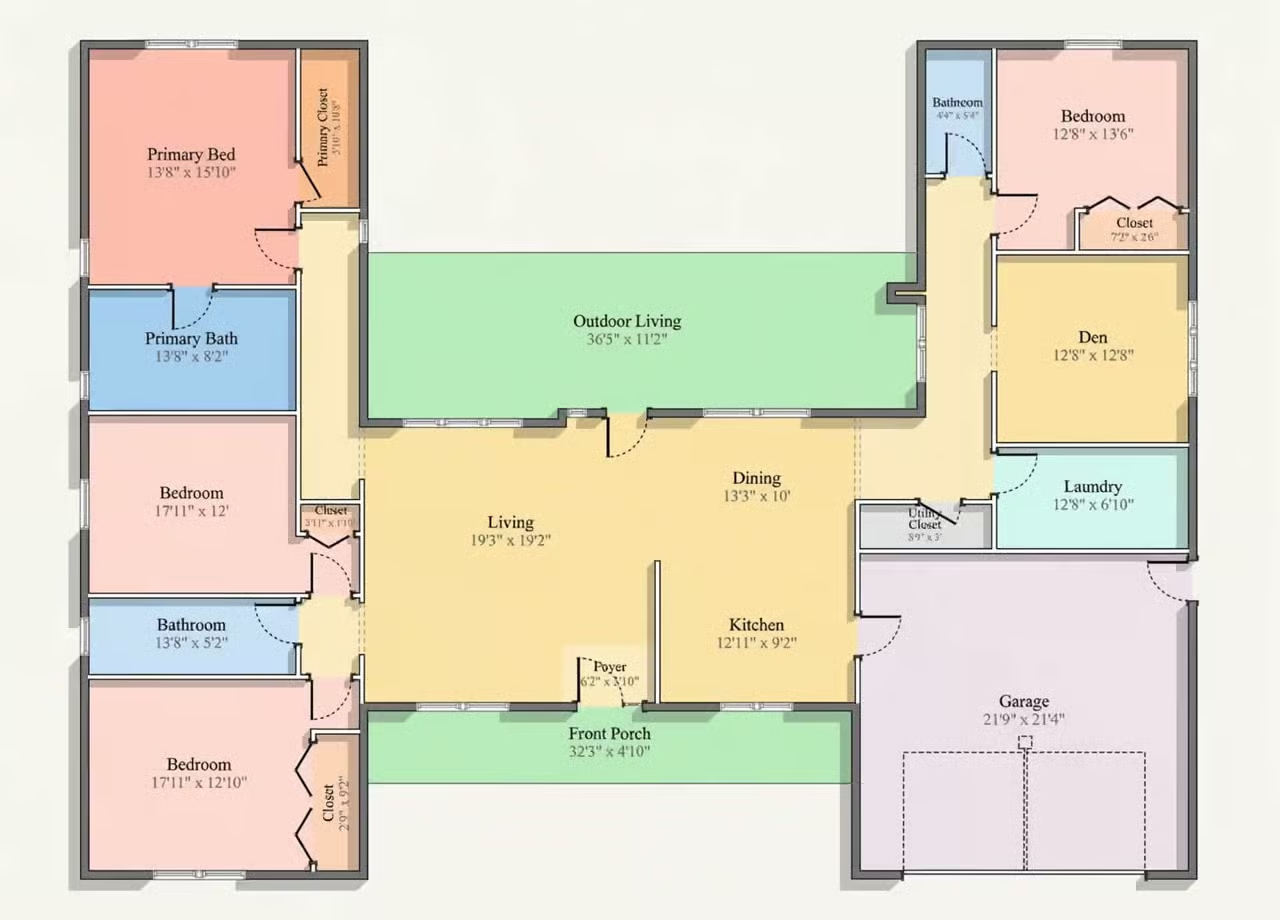
A builder and a client work through the same plan
Consider a builder preparing an early conversation about a new home. The client provides the room list and shape preferences, and the builder uses Drafted to explore several layouts. [1][3]
The client can ask for the primary suite to move away from the other bedrooms or for a pantry beside the kitchen. The team can compare the revision with the earlier design before choosing a direction. [3]
Drafted supports shared projects with access for collaborators. Architects, builders, and clients can review the same options and see changes in one place. [1]
An architecture problem that starts with exploration
Nicholas Donahue founded Drafted in 2025. The company joined Y Combinator’s Spring 2026 batch, with a team spanning software research and residential architecture. [2]
The company’s mission is to make changing the physical world as approachable as designing a website. Its first focus is helping people work through choices early, while the design can still move. [4]
Carry a concept into the professional workflow
Drafted is free to start, with paid plans for additional generation, rendering, and exports. Export workflows include PDF, DXF, and IFC, alongside a Revit workflow. [1]
V2 can package a saved floor plan and completed exterior variations in a professional PDF. A builder or architect then develops and reviews the selected concept for the lot and construction requirements. [1][3]
Where Drafted ranks
The bigger picture
Residential design begins with choices that are hard to explain in words. Drafted makes those choices visible early enough for the people building the home to shape them together.
Written by SOTA2 from Drafted’s public materials. Customer experiences and product plans are reported by Drafted. Ranking analysis and comparison data are from SOTA2.